
2887
+351 912 549 470
seatoskyhomes.pt
Charming Home With Guest Accommodation And Views In The Heart Of Historic Area in Silves, Algarve
€895,000
Charming Home With Guest Accommodation And Views In The Heart Of Historic Area for sale in Silves, Algarve
€895,000
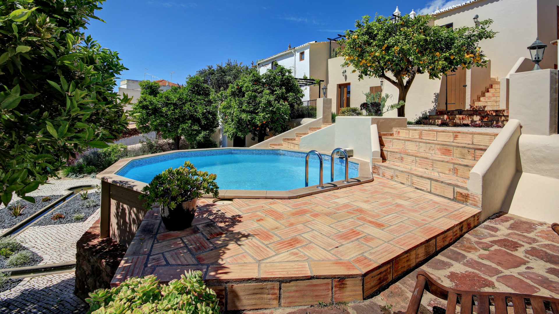
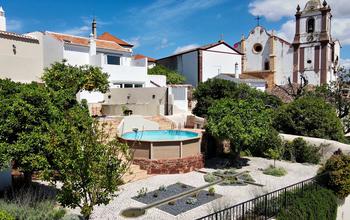
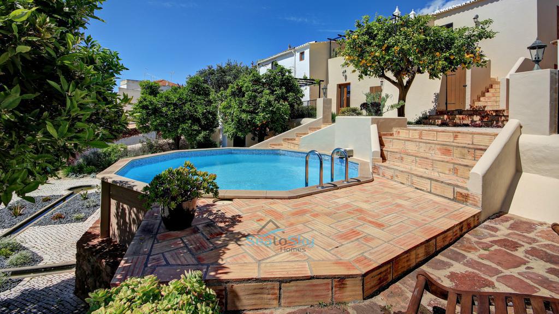
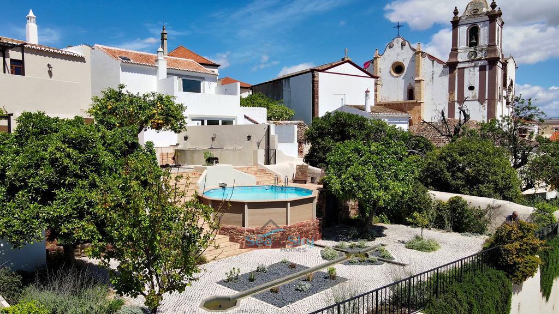
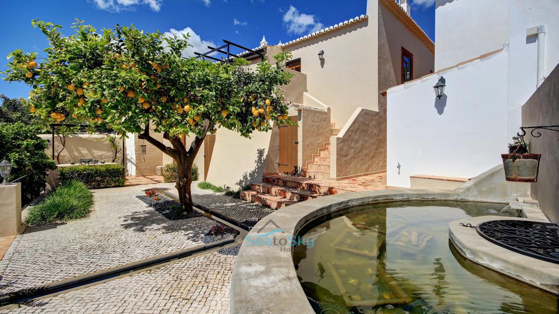
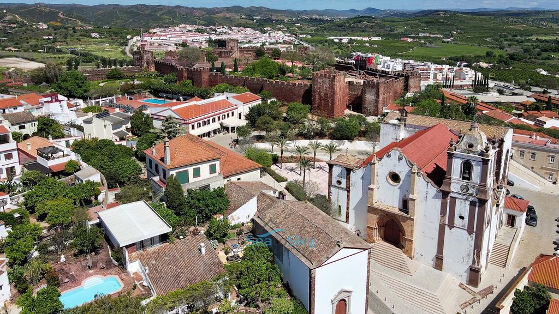
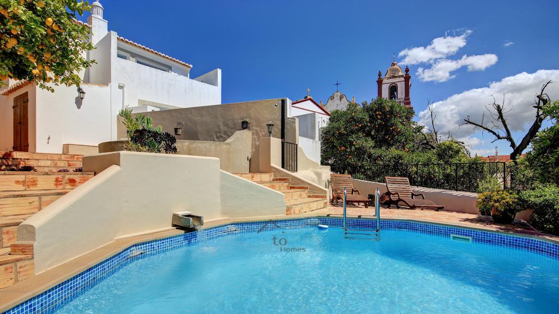
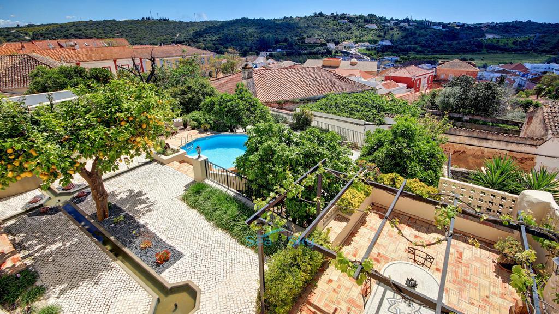
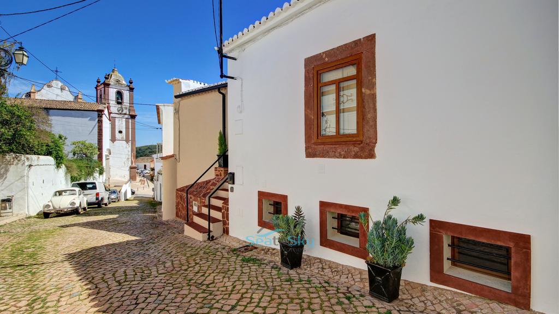
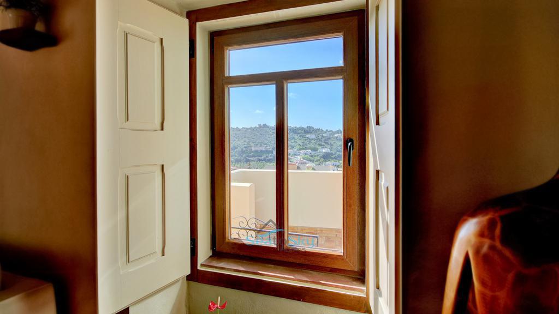
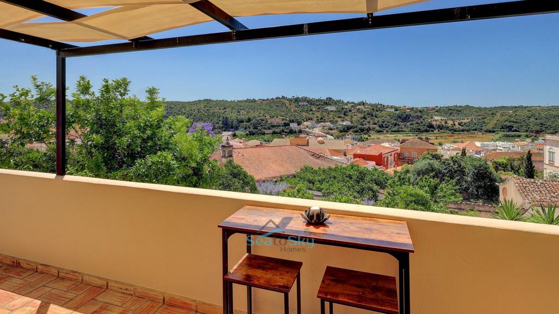
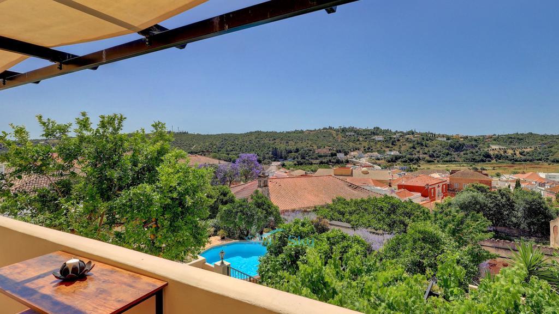
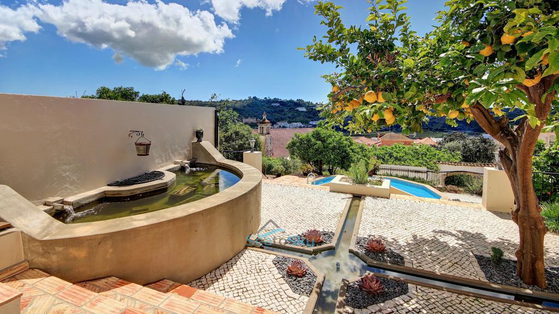
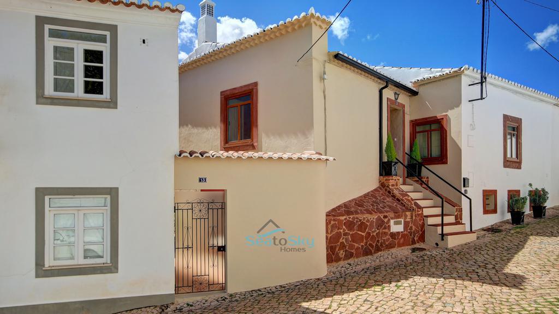
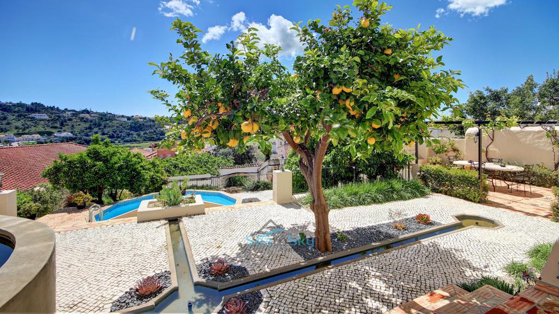
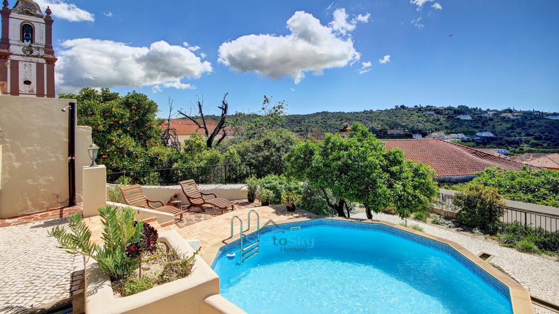
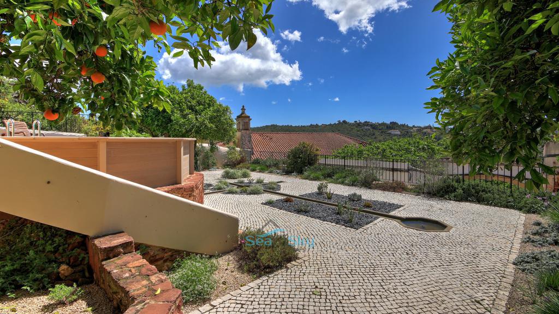
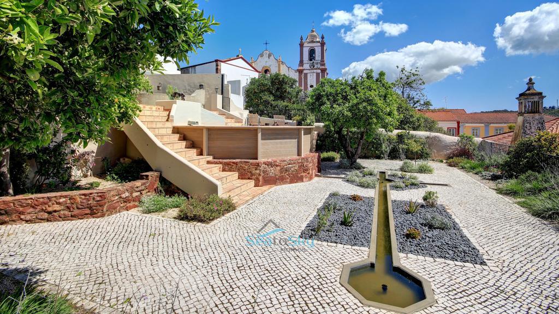
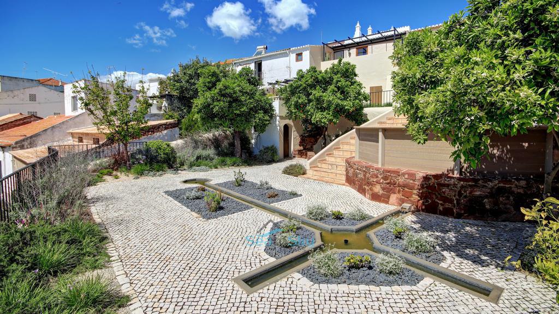
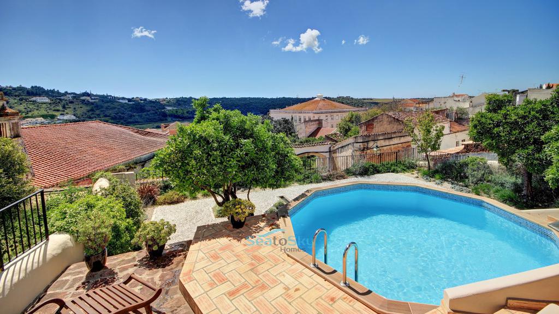
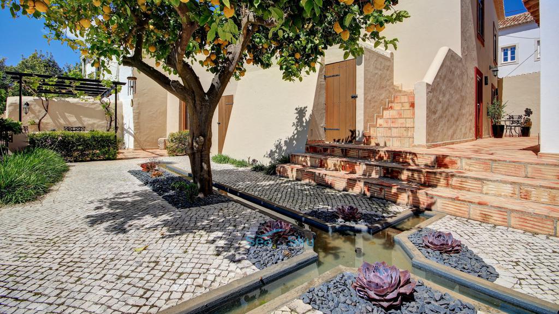
This heritage property, with main house plus two self-contained guest suites below, is ideally positioned in the heart of the historic centre of Silves. Just steps from the cathedral and medieval castle, on a quiet cobblestone street, this character-filled home boasts fantastic views across the rooftops of the medieval town to the river and hills beyond. Upstairs, the main house features 2 bedrooms plus an attic room, and below, on the garden level, are the two self-contained units for family or guests. The spacious ornamental garden offers plenty of space to relax including a sparkling pool with sun deck, and is an oasis of tranquillity in the heart of the town with its formal rills, pond, and ornamental flower beds.
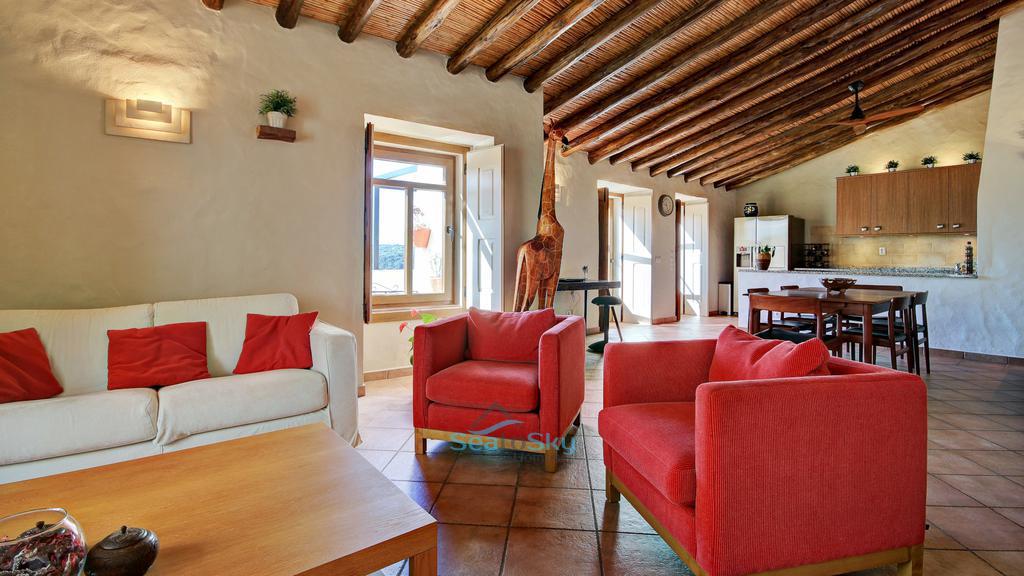
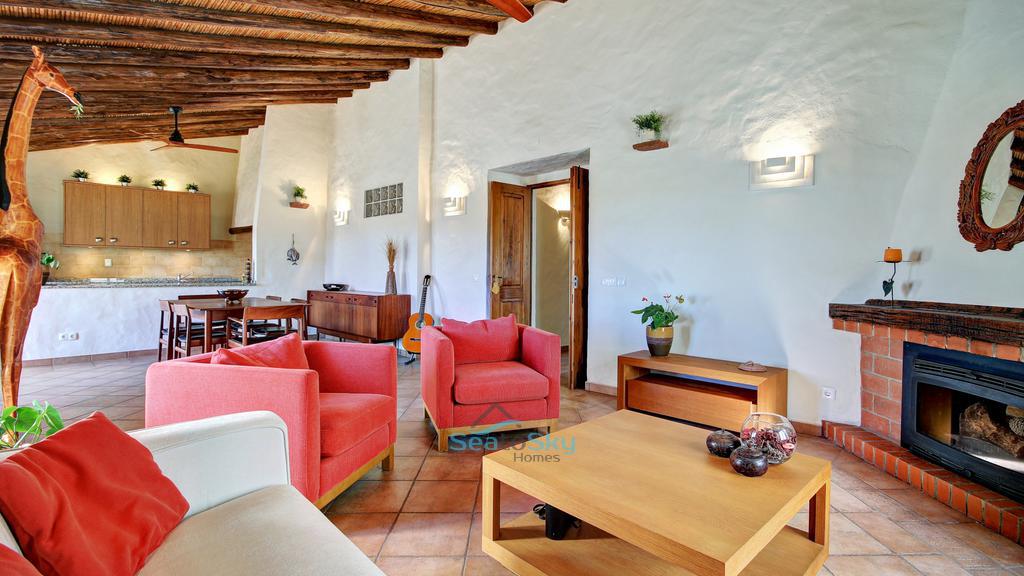
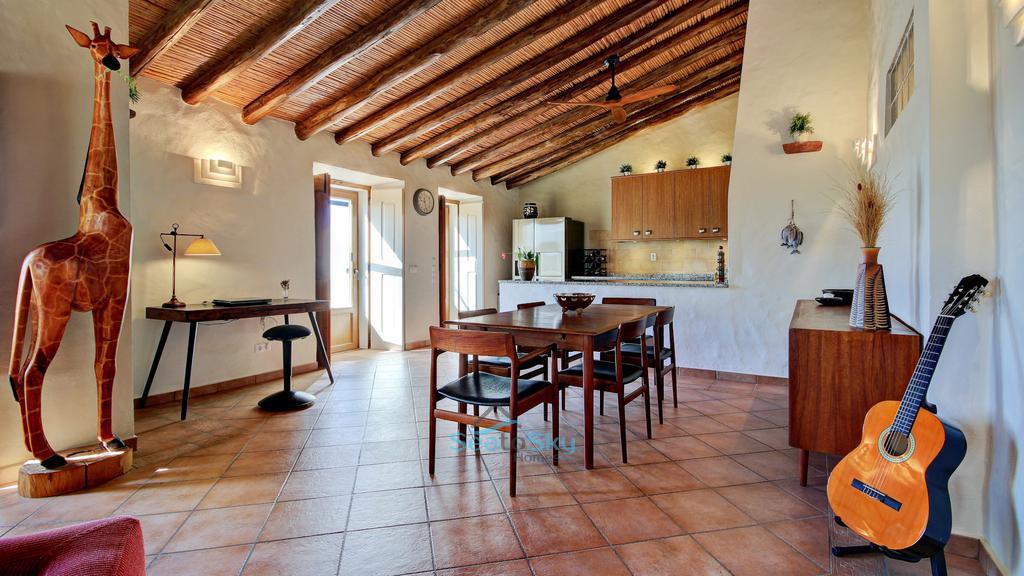
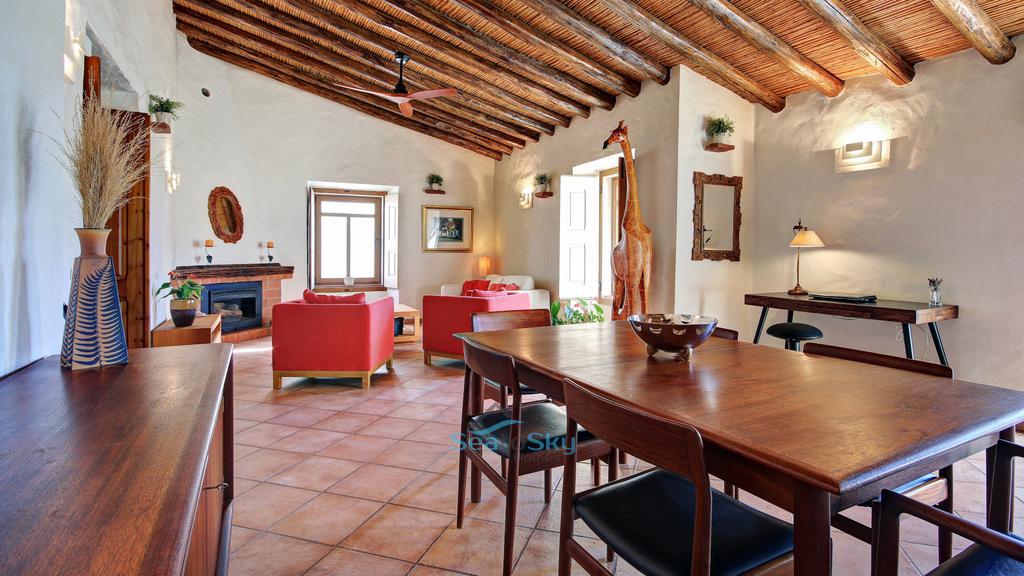
This lovely home has been beautifully restored, retaining many traditional features like wood beam and bamboo ceilings, wooden shutters, Santa Catarina tiles, and original stone detailing. This is a rare find in an excellent location offering flexible accommodation: either a comfortable home plus separate space for friends or guests, or the guest units and main house can be easily connected to create one large home.
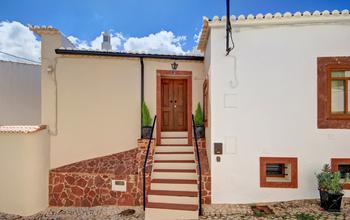
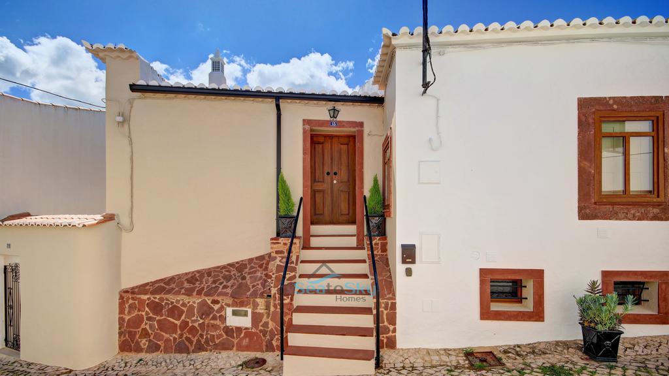
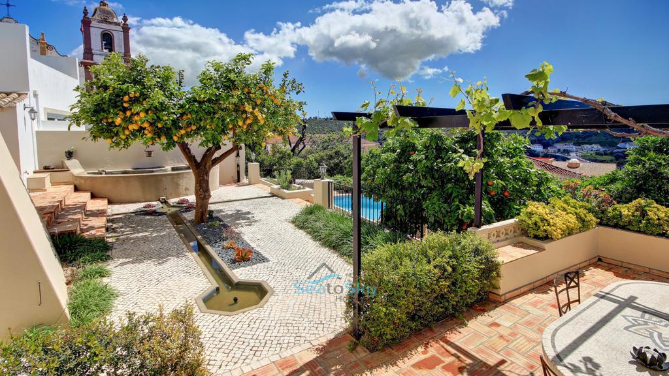
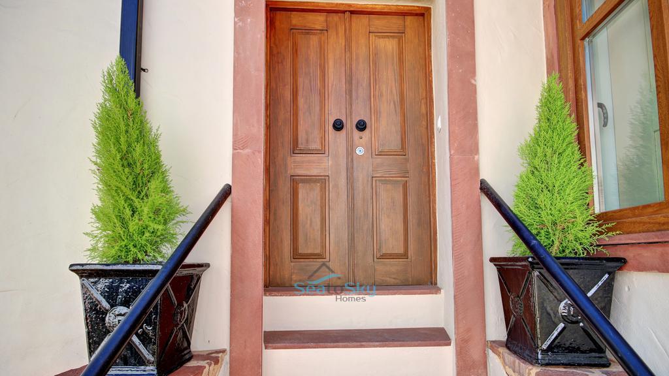
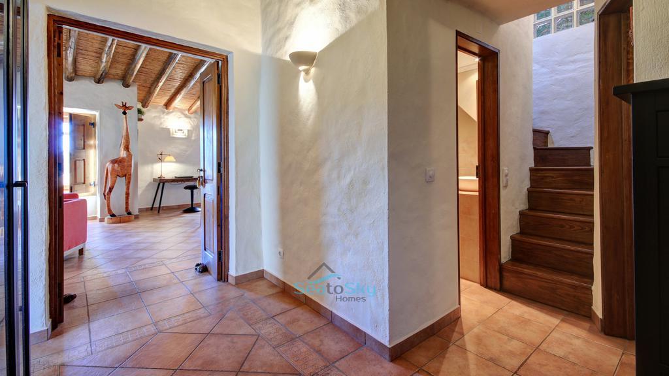
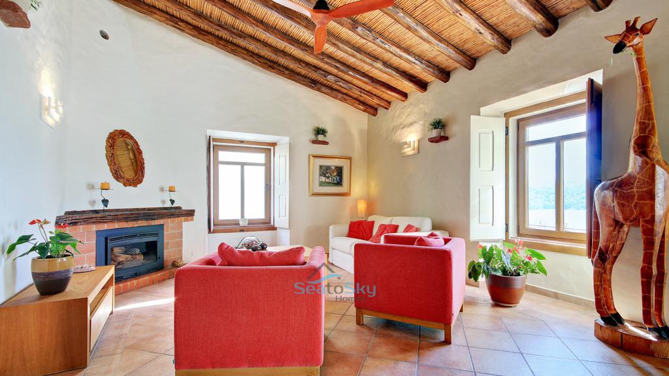
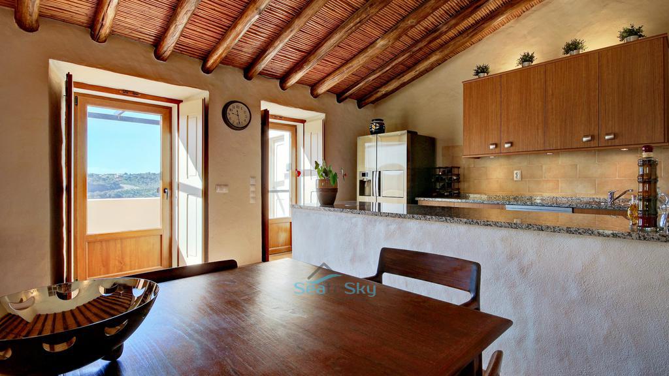
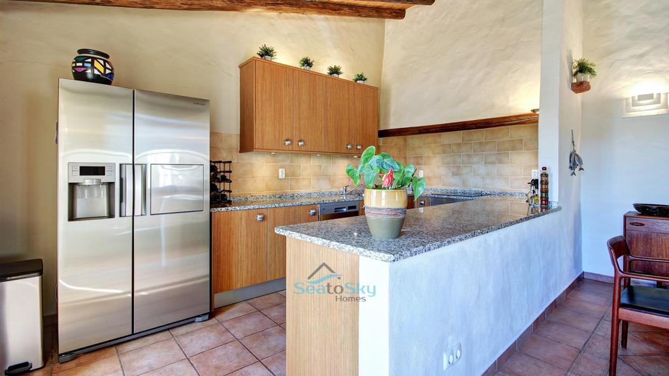
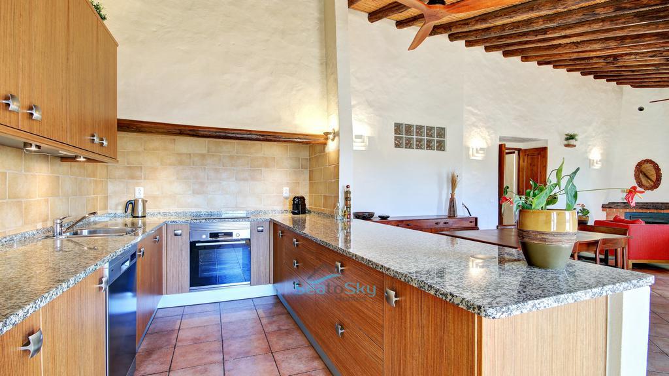
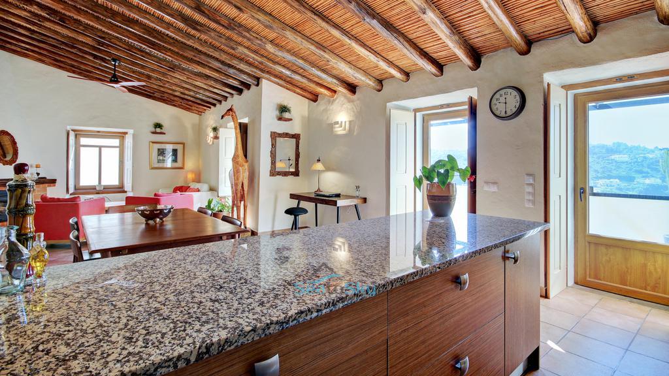
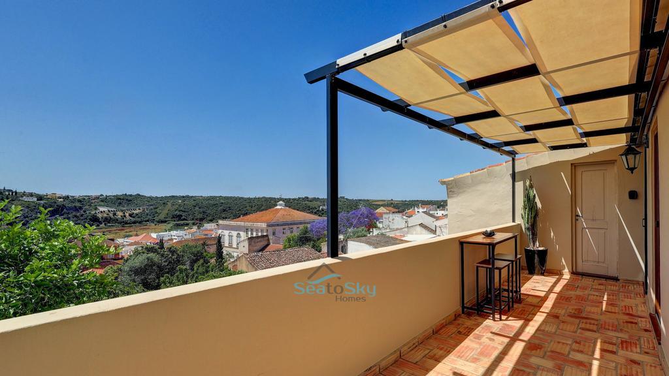
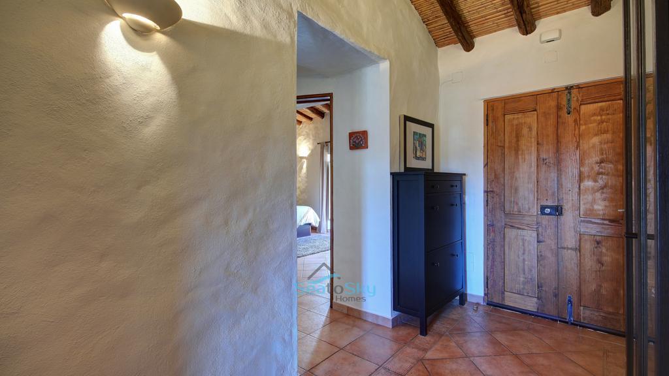
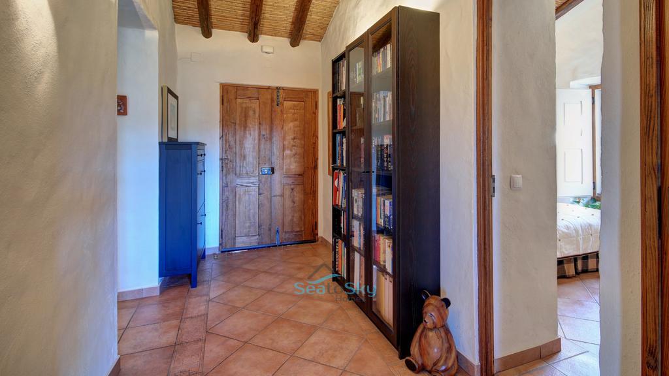
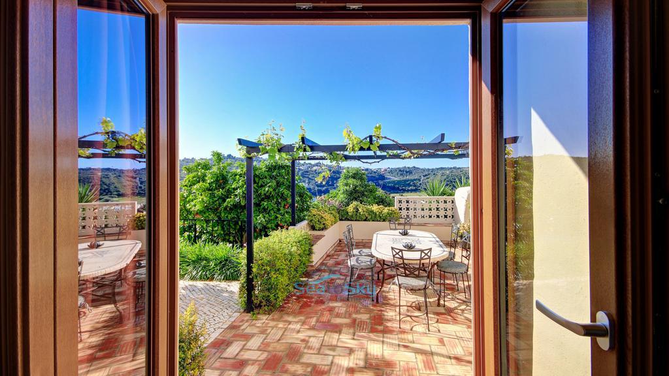
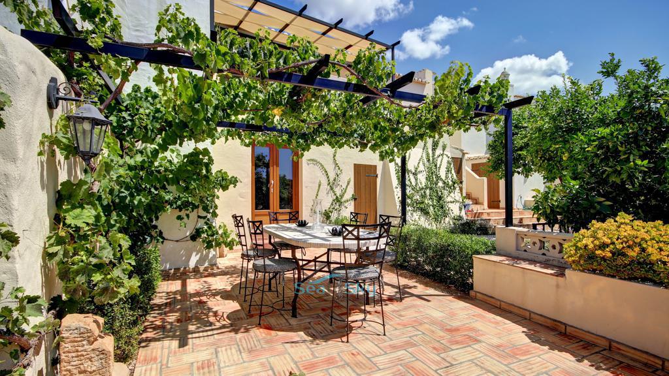
Steps lead to the main entrance with attractive double doors. These open to an entrance hall and from here double doors open to the living room with superb views over the rooftops to the hills beyond. The living room features a lounge area with wood-burning fireplace, and a dining area next to the kitchen. The open-plan kitchen is well-equipped with granite worktops, induction hob, under-counter oven, dishwasher and American style fridge-freezer. A spacious counter connects the kitchen and dining area, making a great serving space and making indoor entertaining easy. Patio doors lead onto a pretty terrace with a magnificent view of the cathedral and overlooking the stunning gardens and pool. There is a pergola with removable canvas awnings for shade in summer - a lovely space to enjoy your morning coffee. Off the terrace is a separate room currently used as a laundry / utility room.
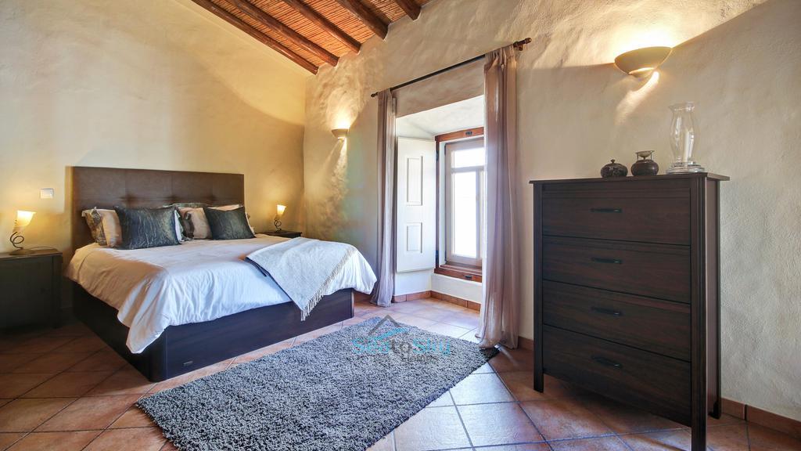
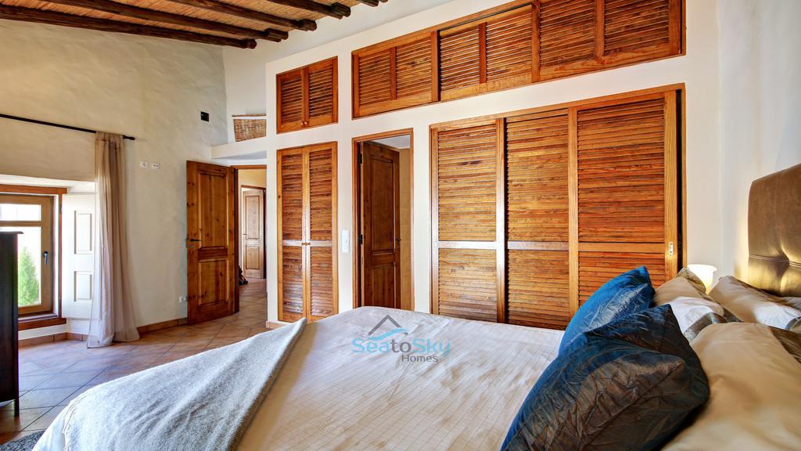
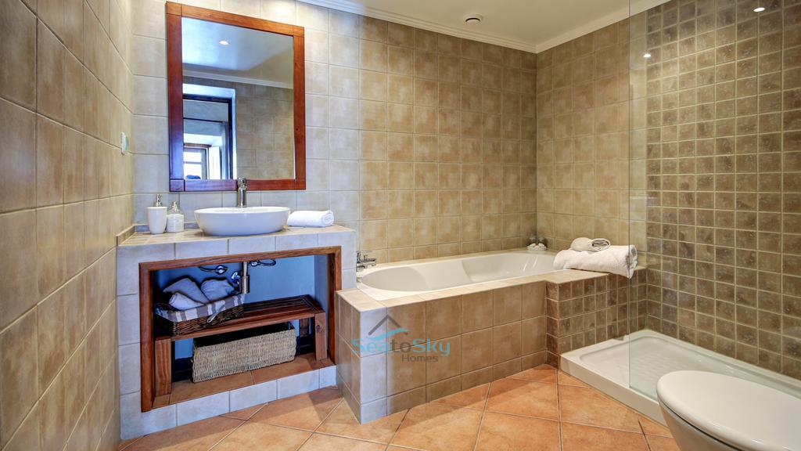
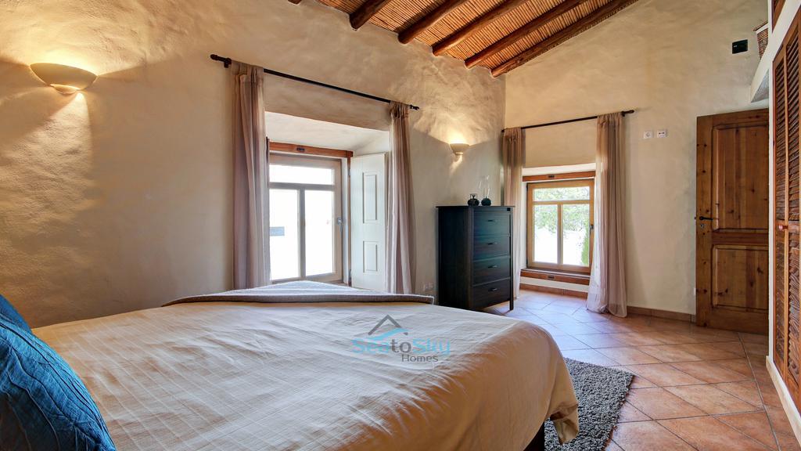
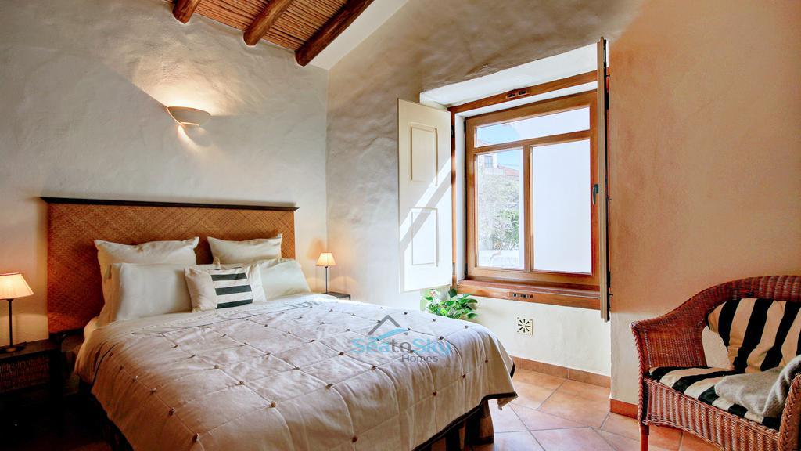
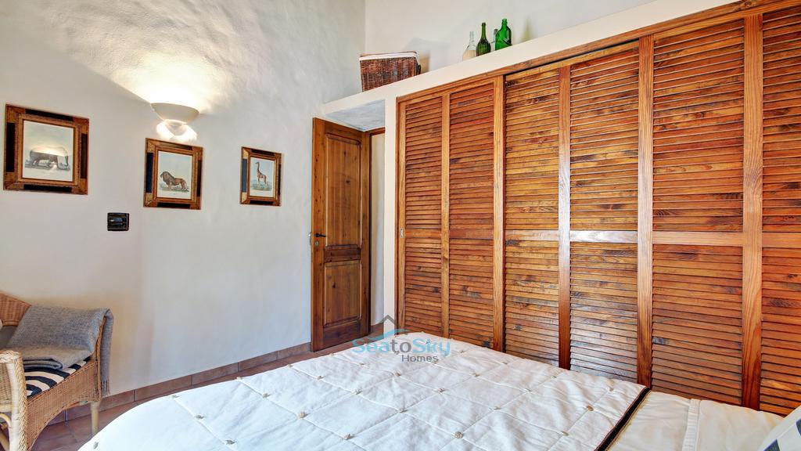
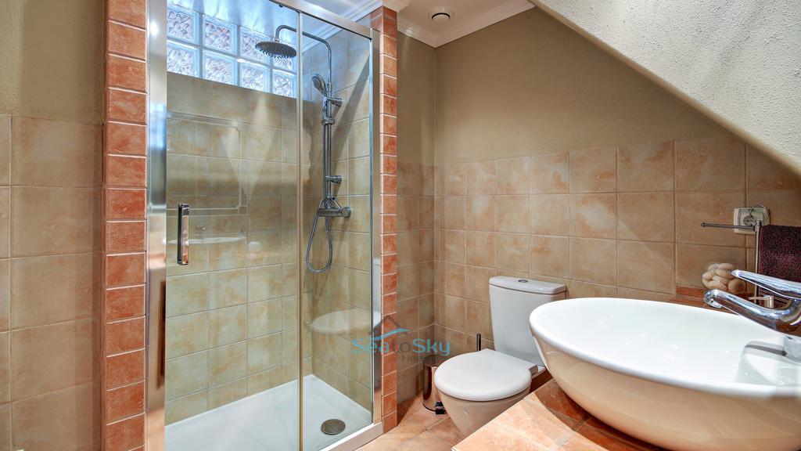
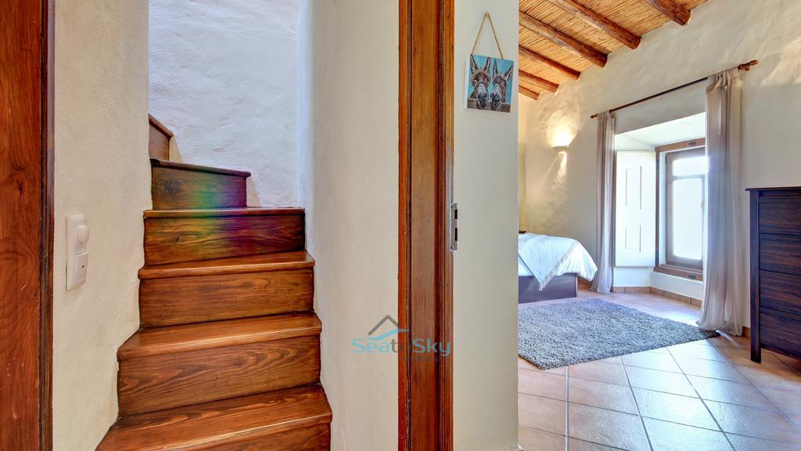
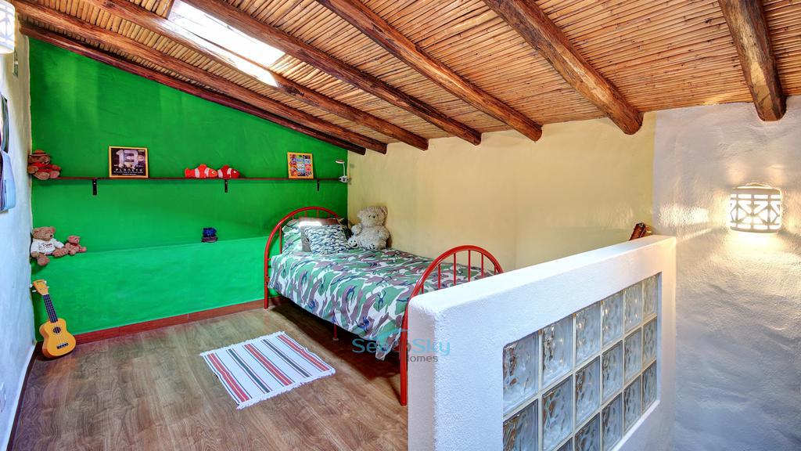
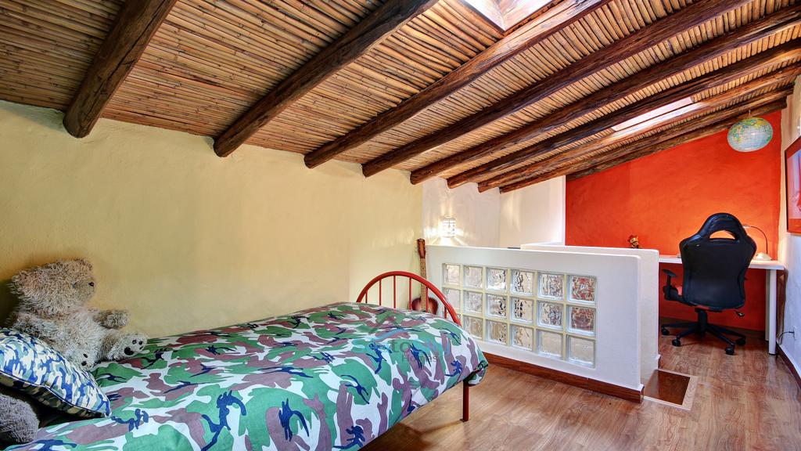
Back inside, two bedrooms open off the entrance hall. The master bedroom features dual aspect windows, built-in wardrobes and en-suite bathroom with bath and separate shower. The second bedroom has an east-facing window and built-in wardrobes. Also on this level is a family bathroom with shower. A charming attic room with skylights would make an ideal child's bedroom or den.
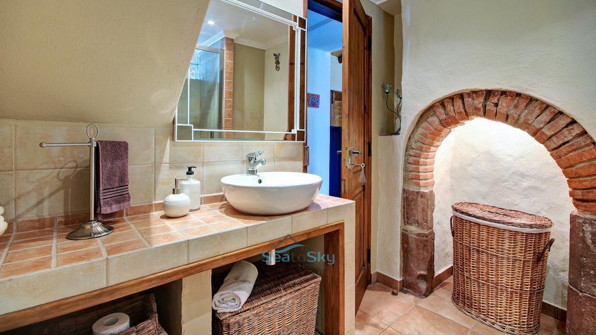
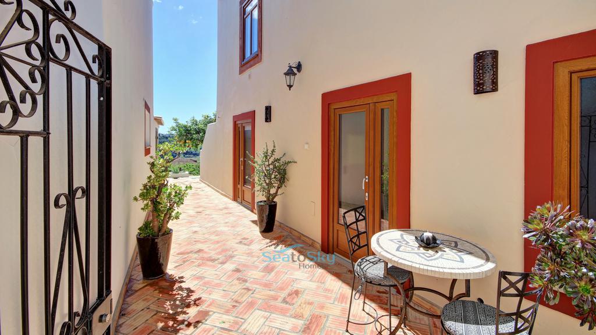
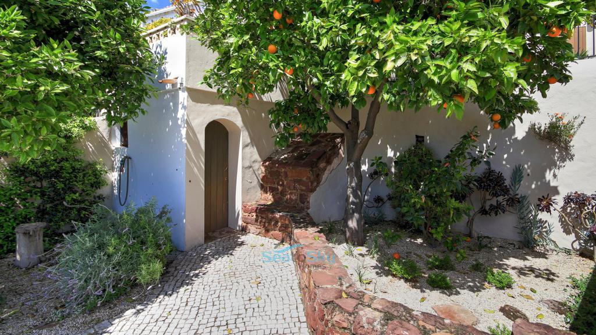
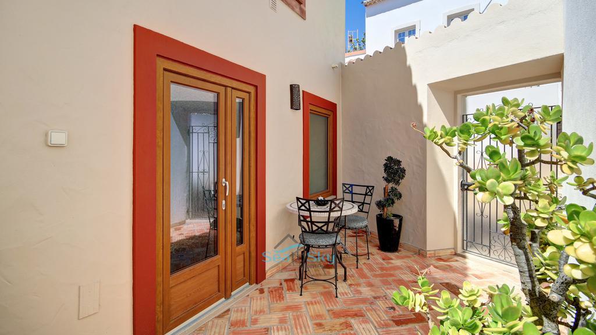
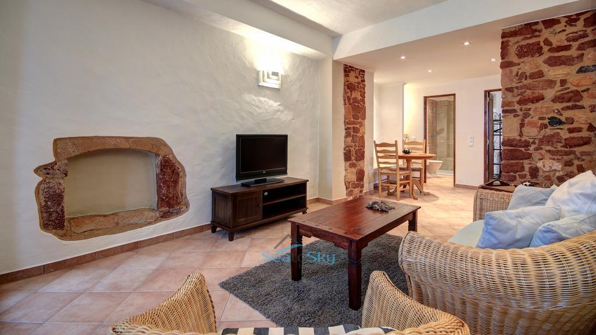
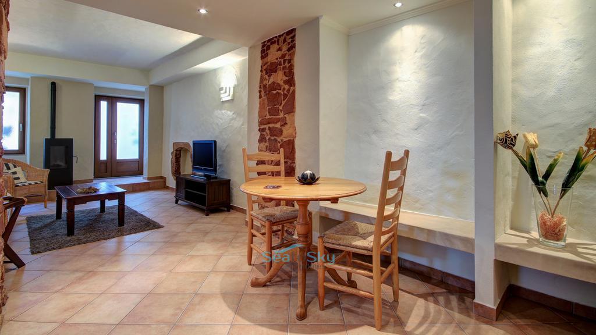
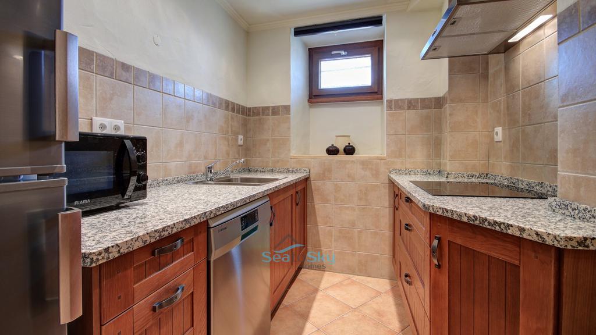
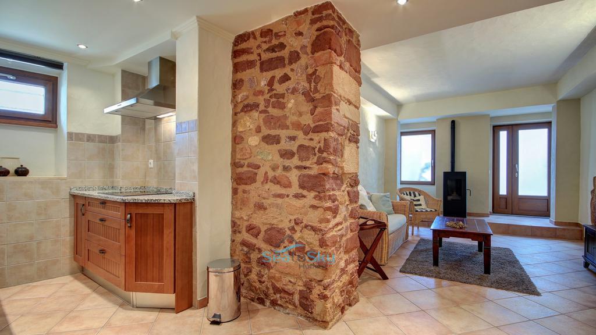
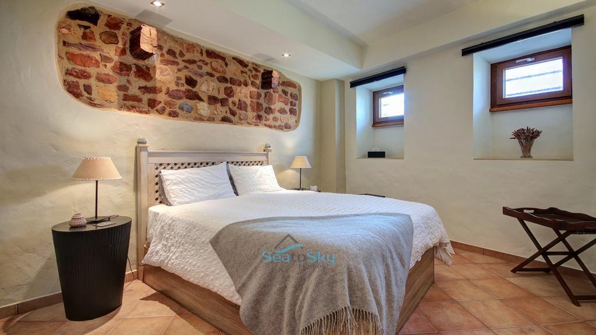
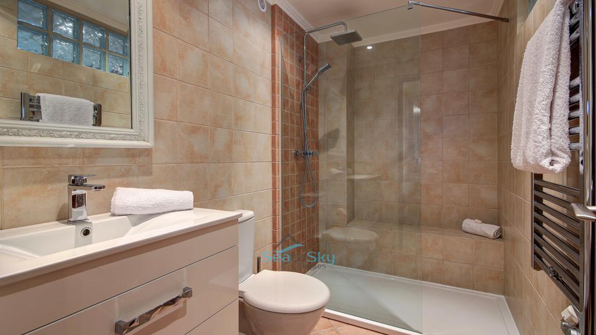
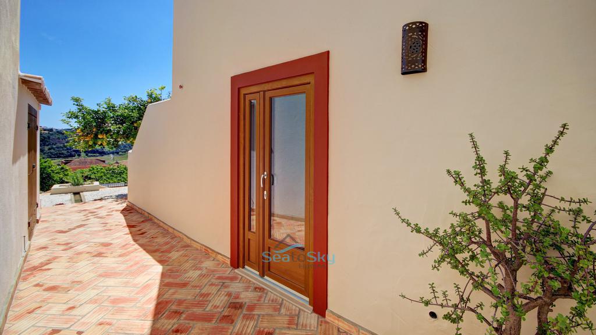
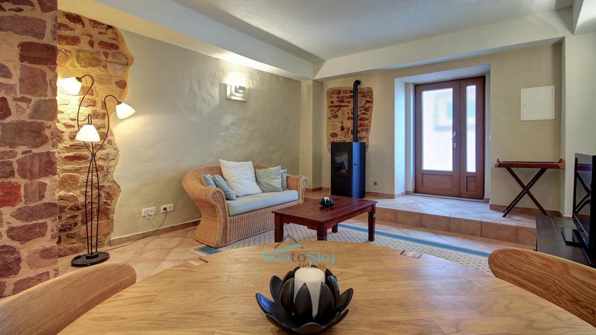
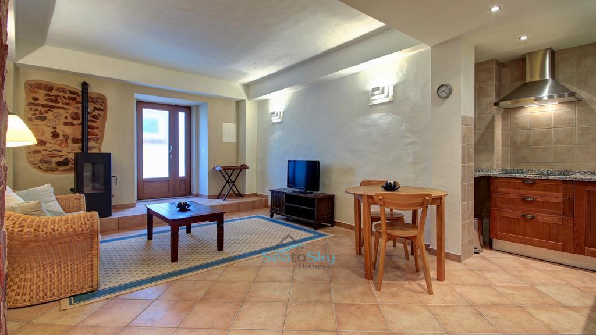
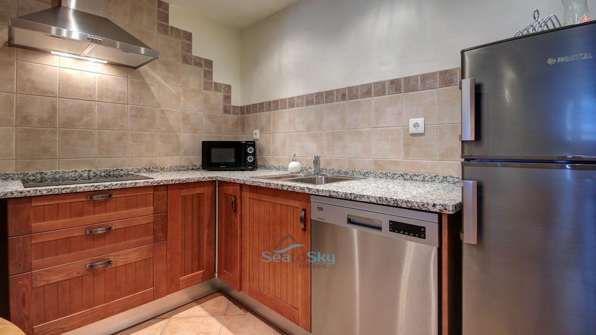
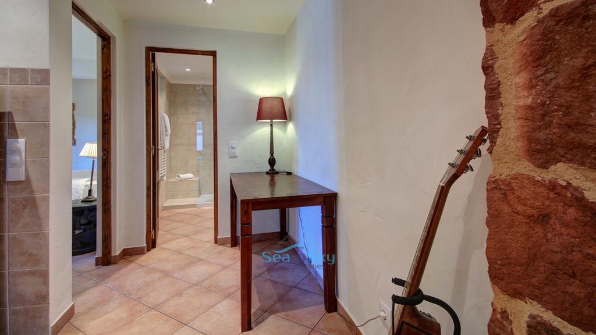
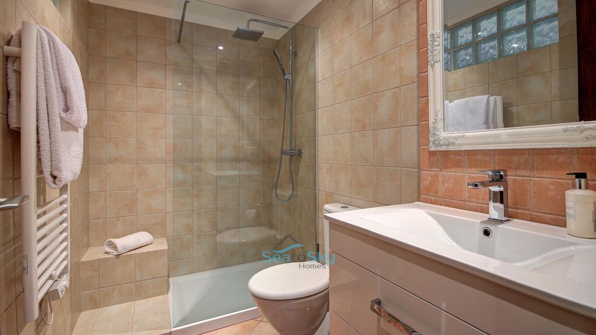
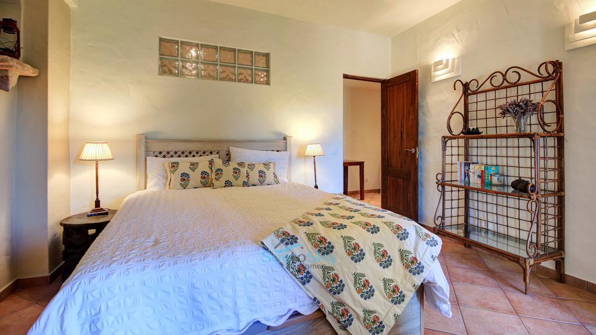
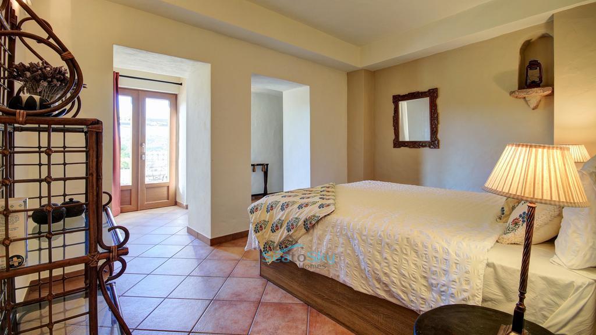
On the garden level are two self-contained 1-bedroom guest suites. This level is accessed by steps from the upstairs terrace, as well as from a gate from the cobblestone street which leads to the courtyard. Both units feature open-plan living rooms with pellet burner for cooler winter evenings, a kitchenette with induction hob, dishwasher and fridge-freezer, one bedroom and a stylish bathroom with walk-in shower and heated towel rail. Original stone walls are displayed in both, as well as some original oak beams, and a stone storage area for freshwater pots (delivered via donkey carts).
Preparations are in place for a connecting door to be installed between the two guest units. You can also install a spiral staircase from the upstairs lounge, thus incorporating one or both of the suites into the main house.
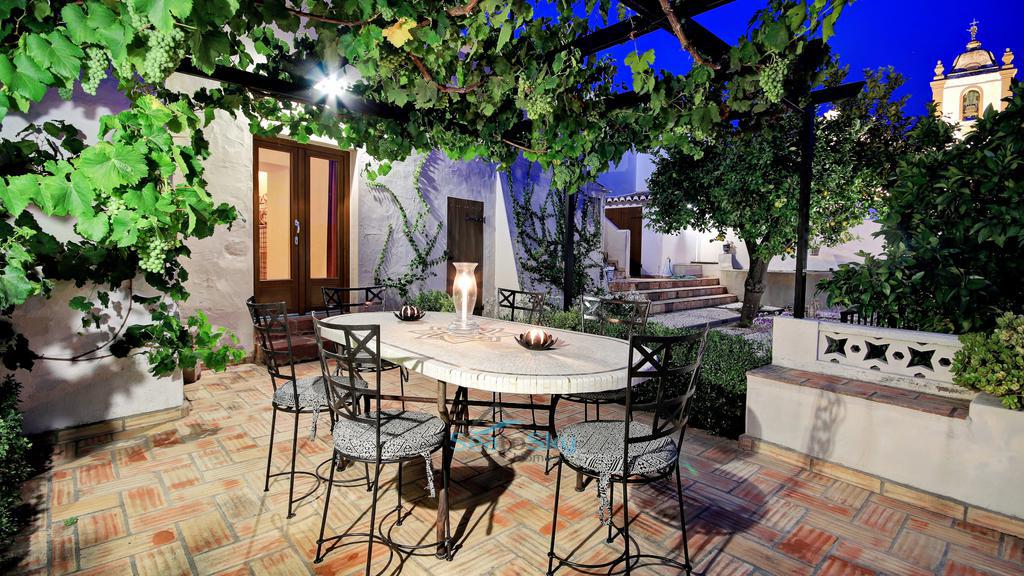
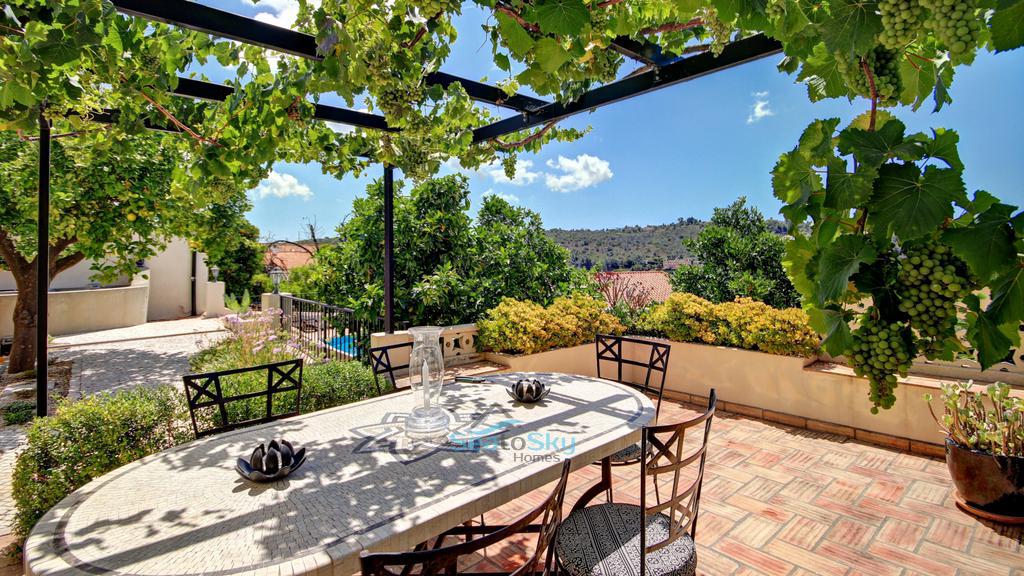
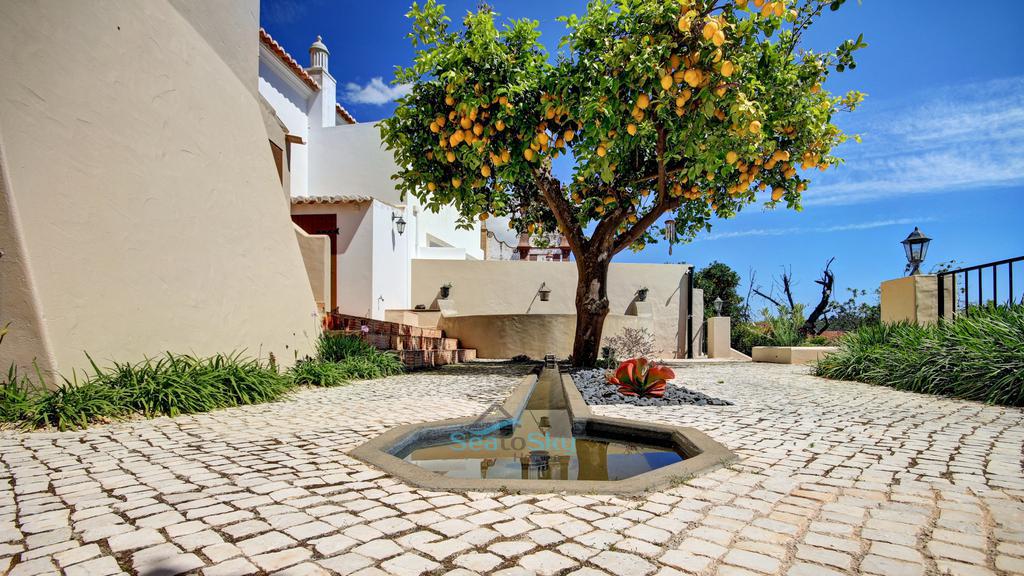
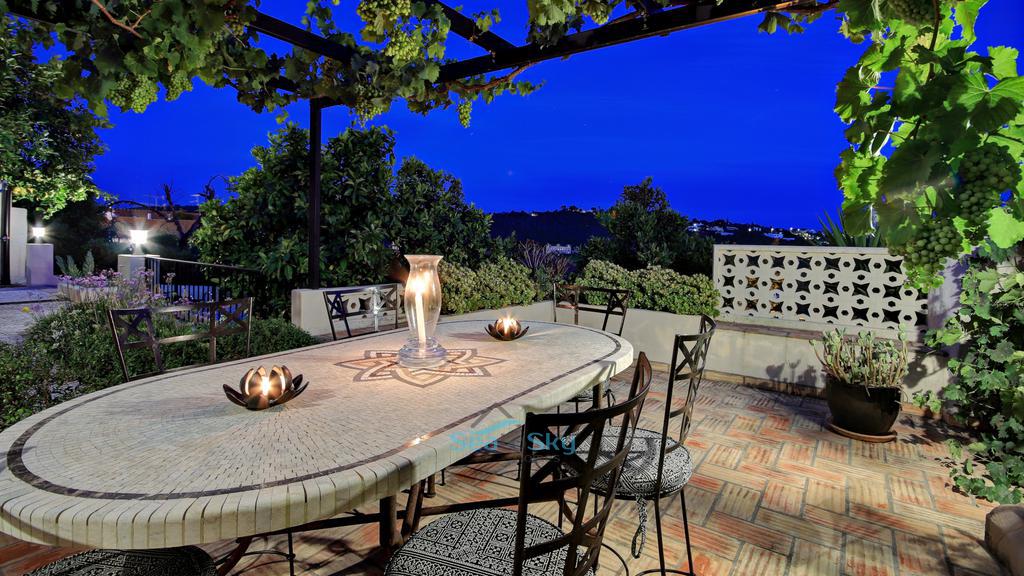
The beautiful low-maintenance gardens are filled with Mediterranean plants and succulents, including many fragrant plants such as lavender, rosemary, sage and thyme, and there are a variety of fruit trees (orange, lemon and apricot) as well as grapes. Cobblestone walkways surround the formal flower beds and ornamental waterways, with spacious terraces of typical Santa Catarina tiles. Natural stone walls provide extra seating areas and secluded spots to enjoy the view. On top of the ancient 60,000 litre cisterna (which collects rain water) is a charming pond. A pergola covered with grape vines provides a shady dining area in summer.
Steps lead to the lower garden terrace, where you will find a large workshop. This has water, drainage and electricity and plenty of cupboards. There are two more store rooms on the upper garden level, one for wood storage and the other is ideal for bicycles or even a small motorbike. The many extras include pre-installation for solar hot water, 3 hot water tanks (one for each unit), wood-burner and pellet heaters, ceiling fans upstairs, and quality tilt-and-turn double-glazed windows throughout. There is fibre internet, making this a great work-from-home opportunity.
Situated in an excellent location in the historic centre of the medieval town of Silves this superb property would make an excellent year-round family home with space for visitors, an excellent rental property, or mix of the two. It is just steps to cafés, restaurants, river walks and the castle. There is a daily market in town as well as a wide variety of shops and all the amenities you could need including public swimming pool and gym facility. Silves golf is close by and beaches are only 15 minutes by car. There are multiple international schools (German, Dutch and English) within a 15-minute drive. Faro airport is only 45 minutes by motorway.
- main house with 2 bedrooms, attic room & 2 bathrooms (1 en-suite) on upper level
- 2 self-contained guest suites on lower level
- privileged position with amazing views
- lovingly restored heritage property with lots of character
- pool with water feature, sun deck and shower
- formal gardens with ornamental water features and pond
- mains water & 60,000 litre cistern collecting rain water
- fibre internet
- energy certificate: B-
- 262 m² construction area
- 468 m² plot area

Tap the button above to play or pause the video.
Alternatively you can watch on Youtube directly using the link below:
** All details are obtained from the vendors, property documents and visual observations and are correct to the best of our knowledge. However it is the purchaser’s responsibility to verify all details prior to purchase.